





Kooniliste kujundite venitamise tehnikad
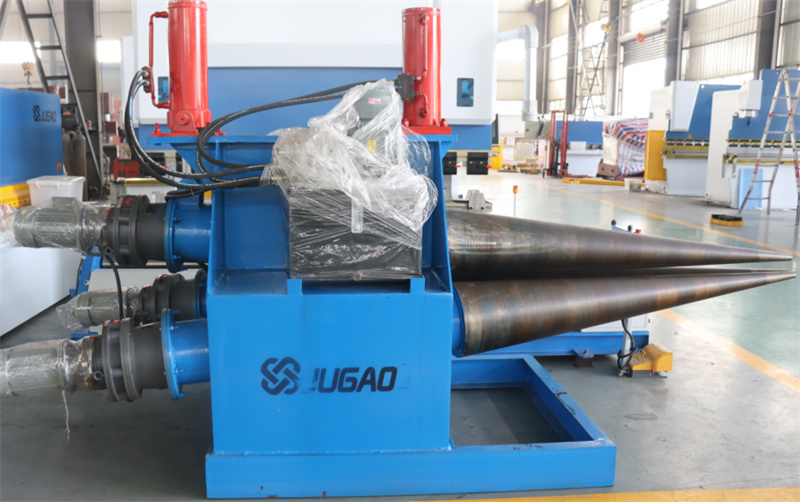
Tavaliselt viitab koniliste kujundite valtsimine metalllehtede kitsenevatele protsessidele. Siin on mõned seotud tehnikad:
I. Materjali ettevalmistamise etapp
Täpne mõõtmine ja arvutamine
- Enne koonusliku töödeldava osa venitamist tuleb täpselt mõõta ja arvutada kõik vajalikud parameetrid. Esiteks määratakse suurema otsa läbimõõt, väiksema otsa läbimõõt ja koonuse kõrgus. Need andmed mõjutavad otseselt järgmise metalllehe lõike mõõtmeid ja venitamisprotsessi.
- Näiteks kindla suurusega koonusliku silindri puhul saab laiendatud sektori raadiuse ja kesknurga arvutada koonuste jaoks kehtivate matemaatiliste valemite abil. Täpsed arvutused vähendavad materjali kaotust ja vigu järgmises töötlemises.
valemite kujul: Sektori raadius R = (suurema otsa raadiuse² + koonuse kõrguse²) ruutjuur, kesknurk α = 360° × (suurema otsa läbimõõt − väiksema otsa läbimõõt) ÷ (suurema otsa läbimõõt × π).
Sobiva metalllehe valik
– Valige sobiv lehtmetallimaterjal ja -paksus, lähtudes näiteks töökeskkonnast, tugevusnõuetest ja koonilise töödeldava osa maksumusest. Erinevatel lehtmetallimaterjalidel on erinevad mehaanilised omadused ja töötlemisomadused. – Näiteks kui kooniline töödeldav osa peab vastu olulisele rõhule või löögile, võib olla vajalik kõrgtugevuslik teras; kui kaalale kehtib range nõue, saab kaaluda kergsamaid materjale, nagu alumiiniumi sulamid. Samal ajal tuleb lehtmetalli paksus määrata nõutava tugevuse ja jäikuse alusel; liialt suur paksus suurendab maksumust ja töötlemise raskust, samas kui liiga väike paksus ei pruugi kasutusnõuetele vastata.
– Lisaks tuleb pöörata tähelepanu lehtmetalli pinna kvaliteedile ning vältida sirgimisi, sügavusi ja muid vigu, mis võivad mõjutada keritud koonilise töödeldava osa välimust ja kvaliteeti.
II. Kerimisprotsessi etapp
Düüsi ja seadme seadistamine
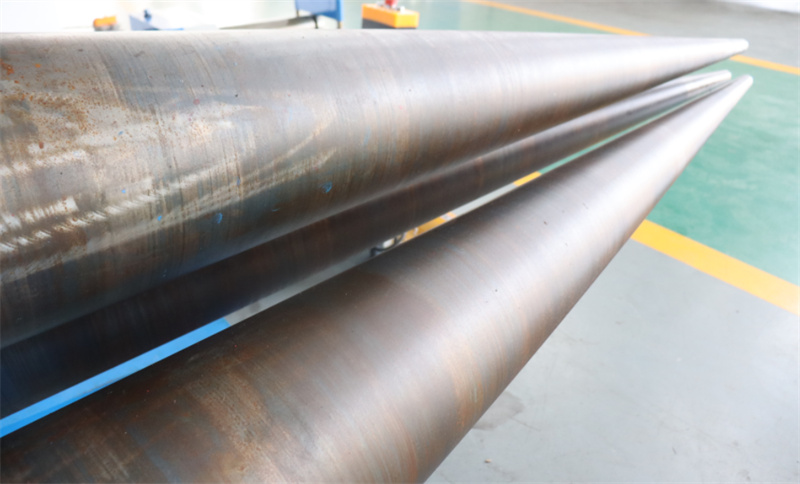
- Valige sobiv lehtmetallipõõrdepuur ja vastavad düüsid. Põõrdepuuri rullide läbimõõt, rullide vahekaugus ja rullide pinnaseisund mõjutavad kõiki põõrdeefekti. Koonilise põõrdamise korral võib olla vajalik põõrdepuur kooniliste düüsidega või reguleeritava rullide vahekaugusega.
- Enne põõrdamise alustamist tuleb põõrdepuuri hoolikalt seadistada, et kõik rullid oleksid paralleelsed, töötaksid sujuvalt ja rullide rõhk oleks ühtlane. Samal ajal tuleb põõrdepuuri põõrdumiskiirust ja rõhku reguleerida vastavalt koonilise töödeldava eseme suurusele ja lehtmetalli paksusele.
- Näiteks paksudemate lehtmetallide puhul tuleb põõrdumiskiirust sobivalt vähendada, et vältida põõrdamisel ebavõrdse pingega tingitud pragude teket või deformatsiooni; õhemate lehtmetallide puhul on aga liialdatud deformatsiooni vältimiseks vaja väiksemat rõhku.
Järkjärguline põõrdamismeetod
– Koonuse kujulise detaili valamisel tuleb kasutada järkjärgulist valamismeetodit. Esiteks pannakse lehe üks ots valamismasinasse ja see venitatakse väikseks kaareks. Seejärel liigutatakse lehte aeglaselt edasi, suurendades kaart, kuni saavutatakse täielik koonuse kuju.
– Valamise ajal tuleb hoolikalt jälgida lehe deformatsiooni ning vajadusel kohandada valamismasina rõhku ja valamiskiirust. Kui ilmnevad probleemid, näiteks keerutumine, ripklemine või liialdatud kohalik deformatsioon, tuleb valamine kohe peatada, põhjus analüüsida ja teha vajalikud kohandused.
– Näiteks võib ripklemine tekkida liiga suure valamiskiiruse või rõhu tõttu. Sel juhul saab valamiskiirust ja rõhku mõõdukalt vähendada või kasutada abitööriistu ripklenud alade kohandamiseks.
Valamistäpsuse reguleerimine
– Koonilise töödeldava osa mõõtmete ja kujunduse täpsuse tagamiseks on valtsimisprotsessi ajal vajalik reaalajas mõõtmine ja jälgimine. Mõõtetööriistu (nt mõõtkingad ja nurga mõõtjad) saab kasutada koonuse läbimõõdu ja nurkade mõõtmiseks, et tagada vastavus disaininõuetele.
– Mõnede kõrgelt täpsust nõudvate kooniliste töödeldavate osade puhul võib valtsimise ajal olla vajalik mitu mõõtmist ja kohandusi. Näiteks, kui koonuse suure ja väikse otsa läbimõõdu tolerantsinõuded on väikesed, saab valtsimise teatud punktis peatada, mõõta läbimõõtu, teha mõõtmistulemuste põhjal täpseid kohandusi ja seejärel jätkata valtsimist.
– Lisaks tuleb pöörata tähelepanu koonuse moodustaja sirgjoonelisusele ja pinnas tasasusele. Seda saab kontrollida visuaalselt ning tööriistadega, näiteks joonlaudadega; kõik kõrvalekalded tuleb viivitamatult parandada.
Iii. Järgnev töötlusstaadium
Keetmine ja ühendamine
– Kui koonuslik töödeldav eseme koosneb mitmest lehtmetallist, on vajalik sobiv keevitustöötlemine. Enne keevitamist tuleb veenduda, et lehtmetalli ühendusosad on õigesti joondatud ja keevituslõhed on ühtlaselt laiad.
– Vali sobivad keevitusviisid ja -materjalid ning määra keevitusparameetrid (nt keevitusvool, pinge ja keevituskiirus) lähtuvalt plaadi materjalist ja paksusest. Keevitamisel tuleb pöörata tähelepanu keevitusdeformatsiooni kontrollimisele ning kasutada sobivaid keevitusjärjekordi ja -protsesse, näiteks sektsiooniti keevitamist ja sümmeetrilist keevitamist.
– Näiteks paksemate plaatide puhul saab keevituspinge ja -deformatsiooni vähendamiseks teha eelsoojenduse. Pärast keevitamist tuleb keevitusšõmblus lihvida ja inspekteerida, et tagada keevituskvaliteet vastavalt nõuetele.
Kujundamine ja parandamine
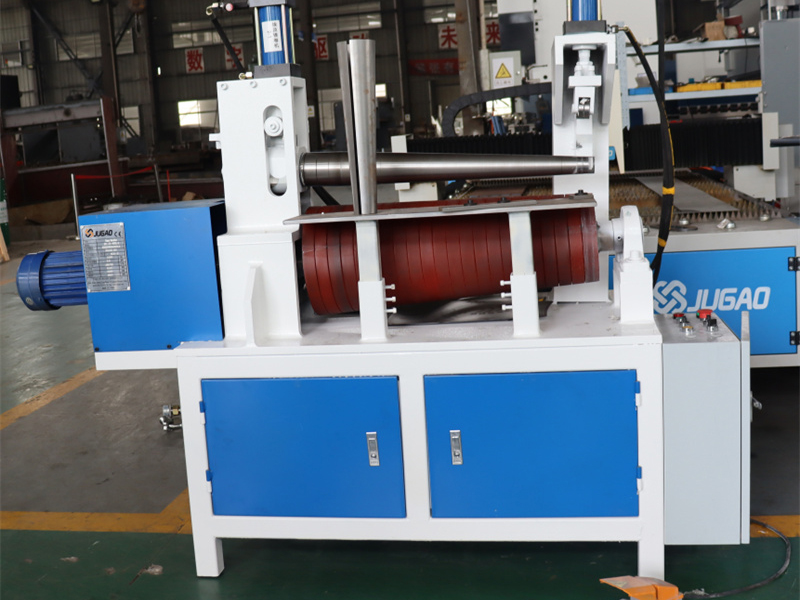
– Pärast venitamist võib koonilisel töödetailil esineda väiksemaid deformatsioone või mõõtmete kõrvalekaldumisi, mistõttu on vaja seda kujundada ja parandada. Koonilise töödetaili kohalikku või üldist kujundamiseks saab kasutada näiteks pressi ja hüdraulilisi tõstukeid.
– Läbimõõdu kõrvalekaldumiste korral saab sobiva rõhu rakendamisega reguleerida liiga suuri või liiga väikesi läbimõõduväärtusi; nurga kõrvalekaldumiste korral saab parandamiseks kasutada soojendamist, kuid tuleb tähele panna soojendustemperatuuri ja -aega, et vältida materjali omaduste halvenemist.
– Lisaks saab koonilise töödetaili kuju kontrollimiseks kasutada malli, et tagada vastavus disaininõuetele. Kujundamise ja parandamise käigus tuleb tähele panna rakendatavat jõudu ja töötlemismeetodit, et vältida uute vigade või deformatsioonide teket.

